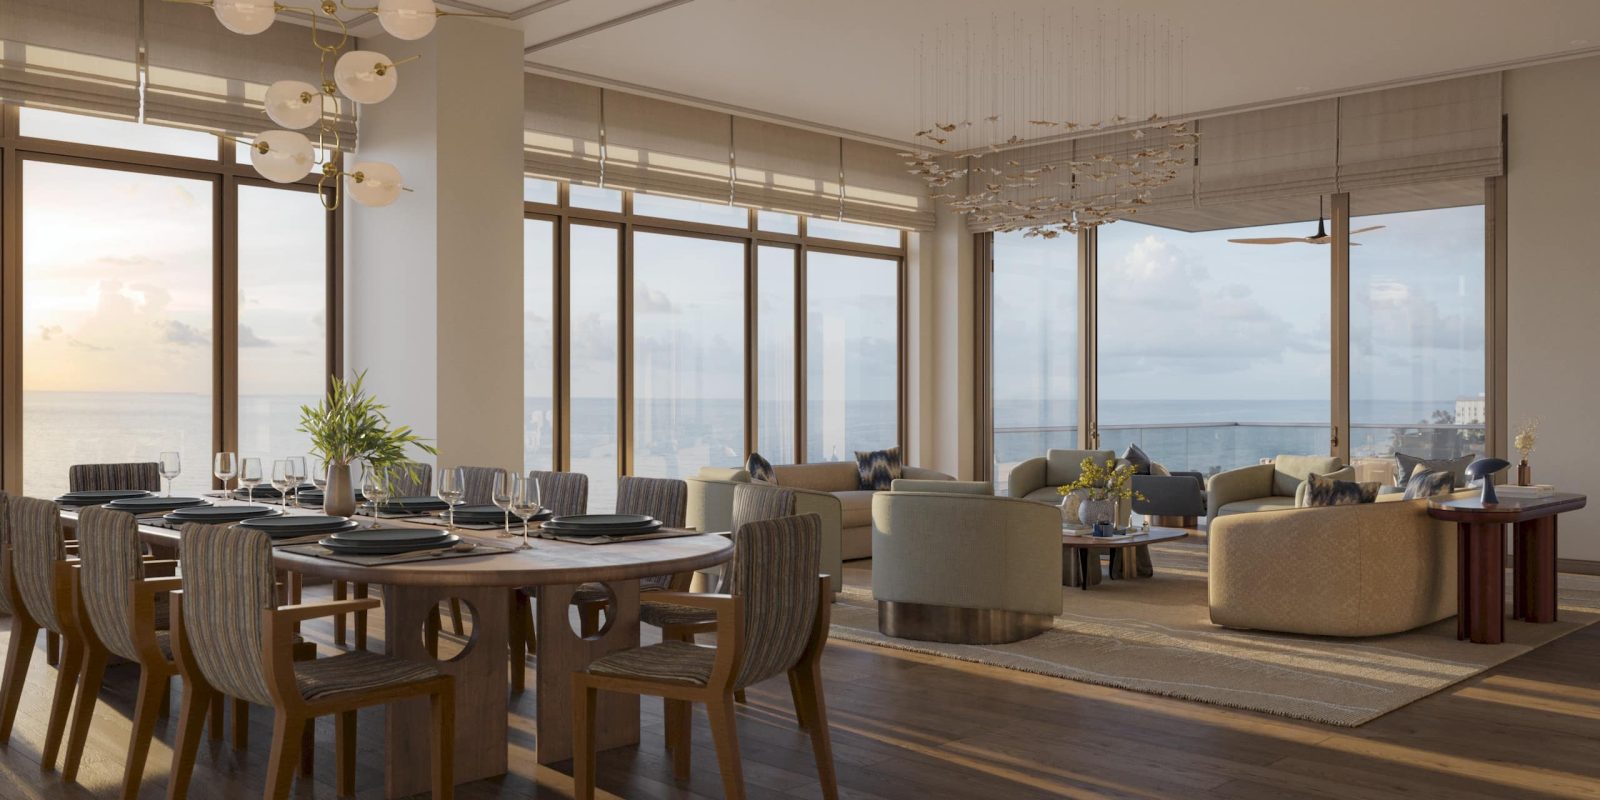
Tower Residence
Three & four bedroom
Open-concept living and dining with wraparound terraces and floor-to-ceiling glass framing the water.
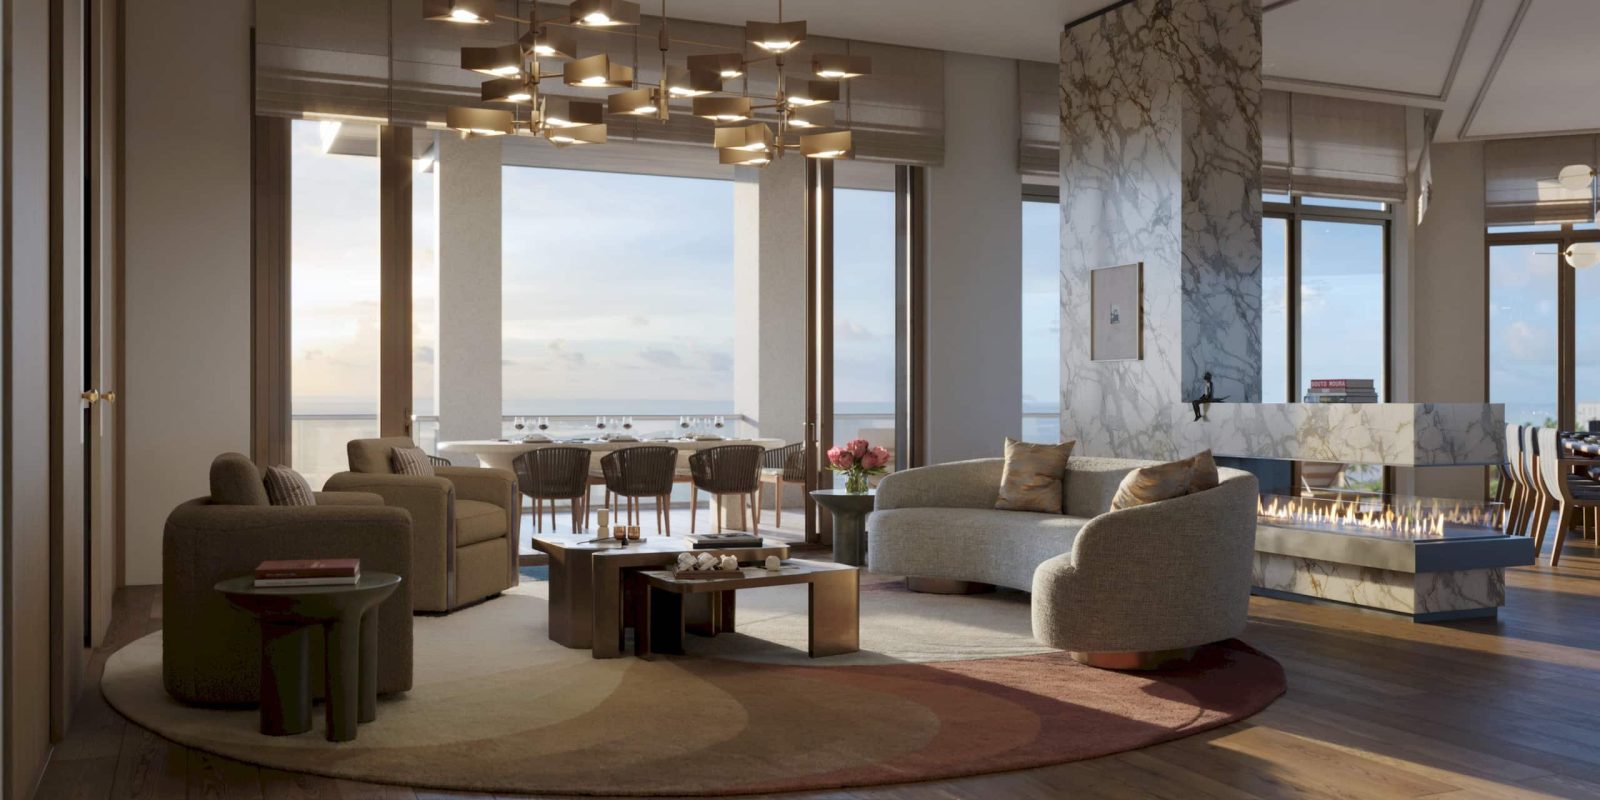
Eight signature beachfront residences, each crafted around the Gulf.
Each full-floor residence offers expansive open-plan living, floor-to-ceiling glass and a private terrace above the sand. Select a residence to explore its plan, then enlarge to view it in detail.
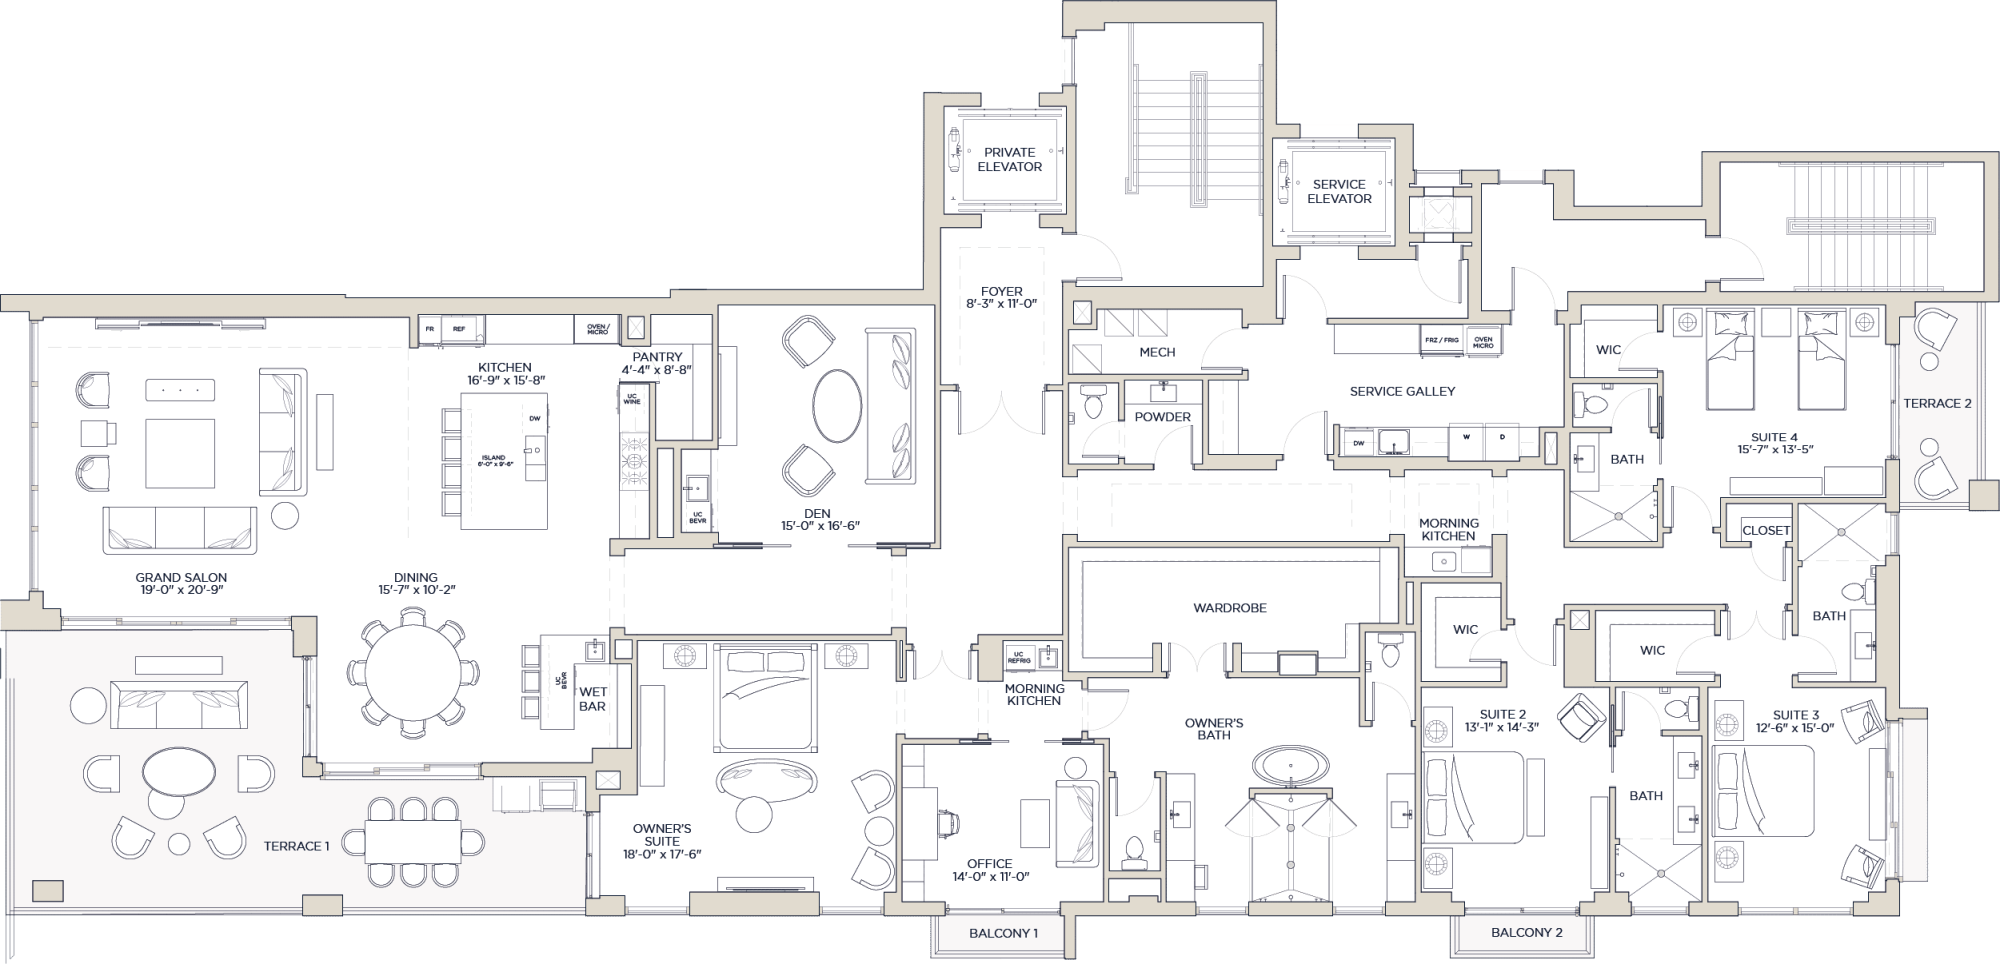
A four-bedroom, four-and-a-half-bath residence with a private den, framed by floor-to-ceiling glass and opening to a Gulf-front terrace.
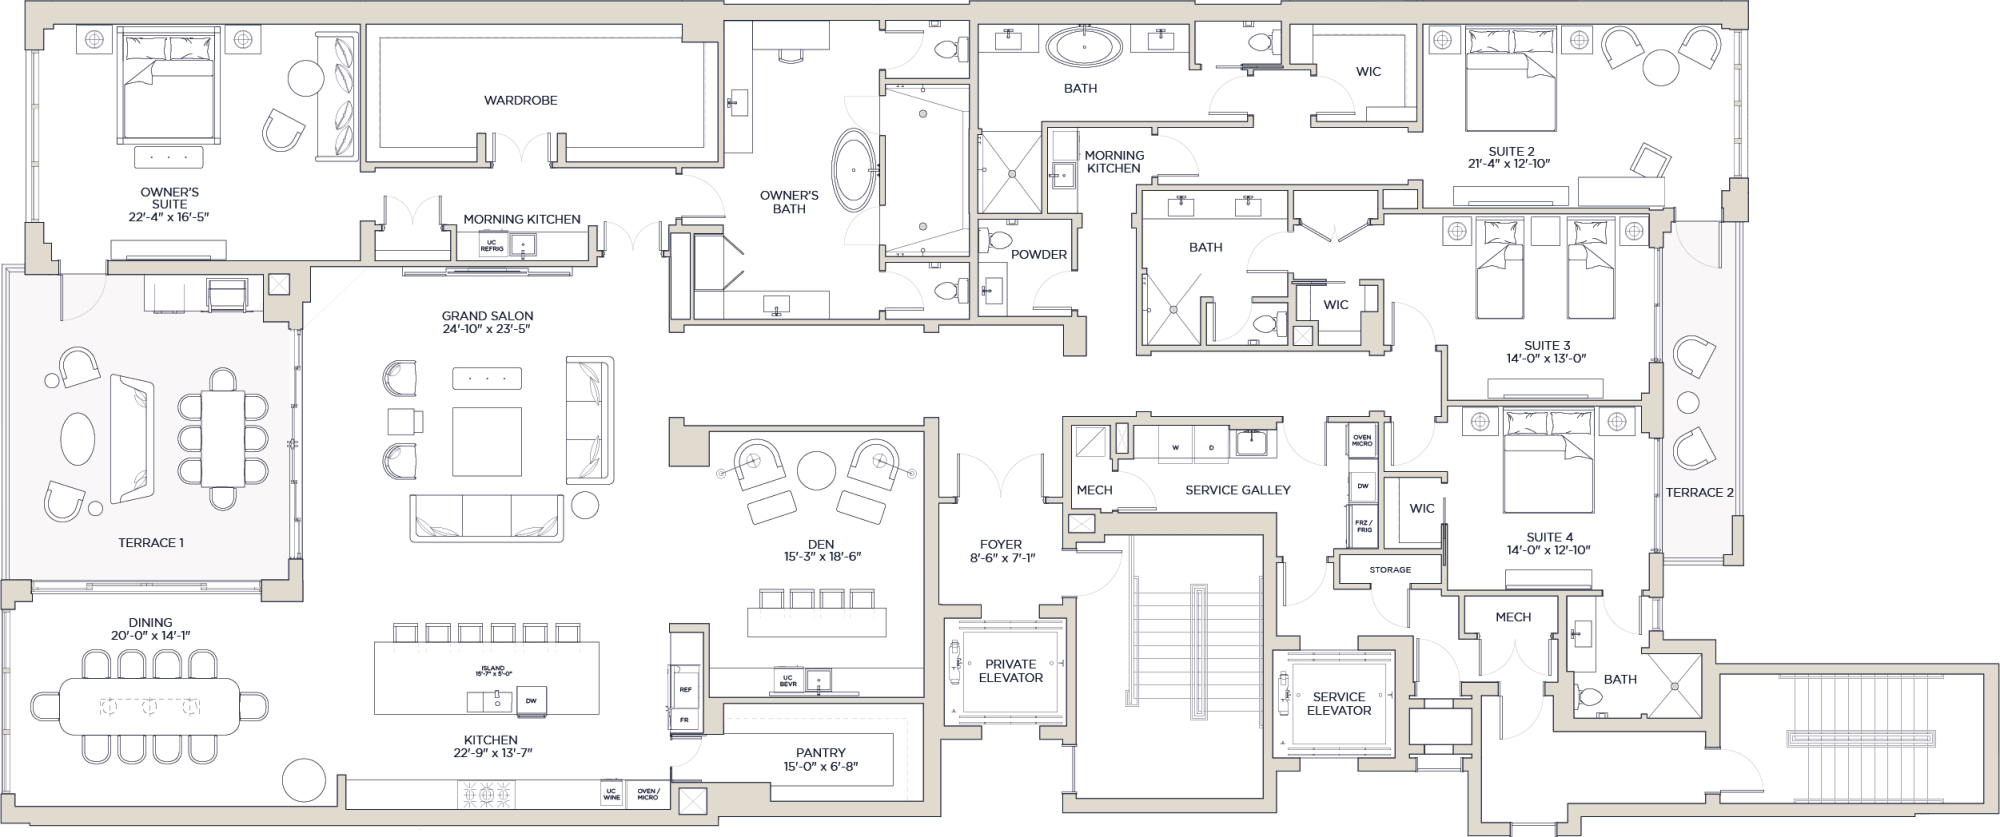
A gracious full-floor residence where open-plan living and dining flow onto a wide terrace above the sand.
Exact dimensions are available on request at the sales gallery.
Request this plan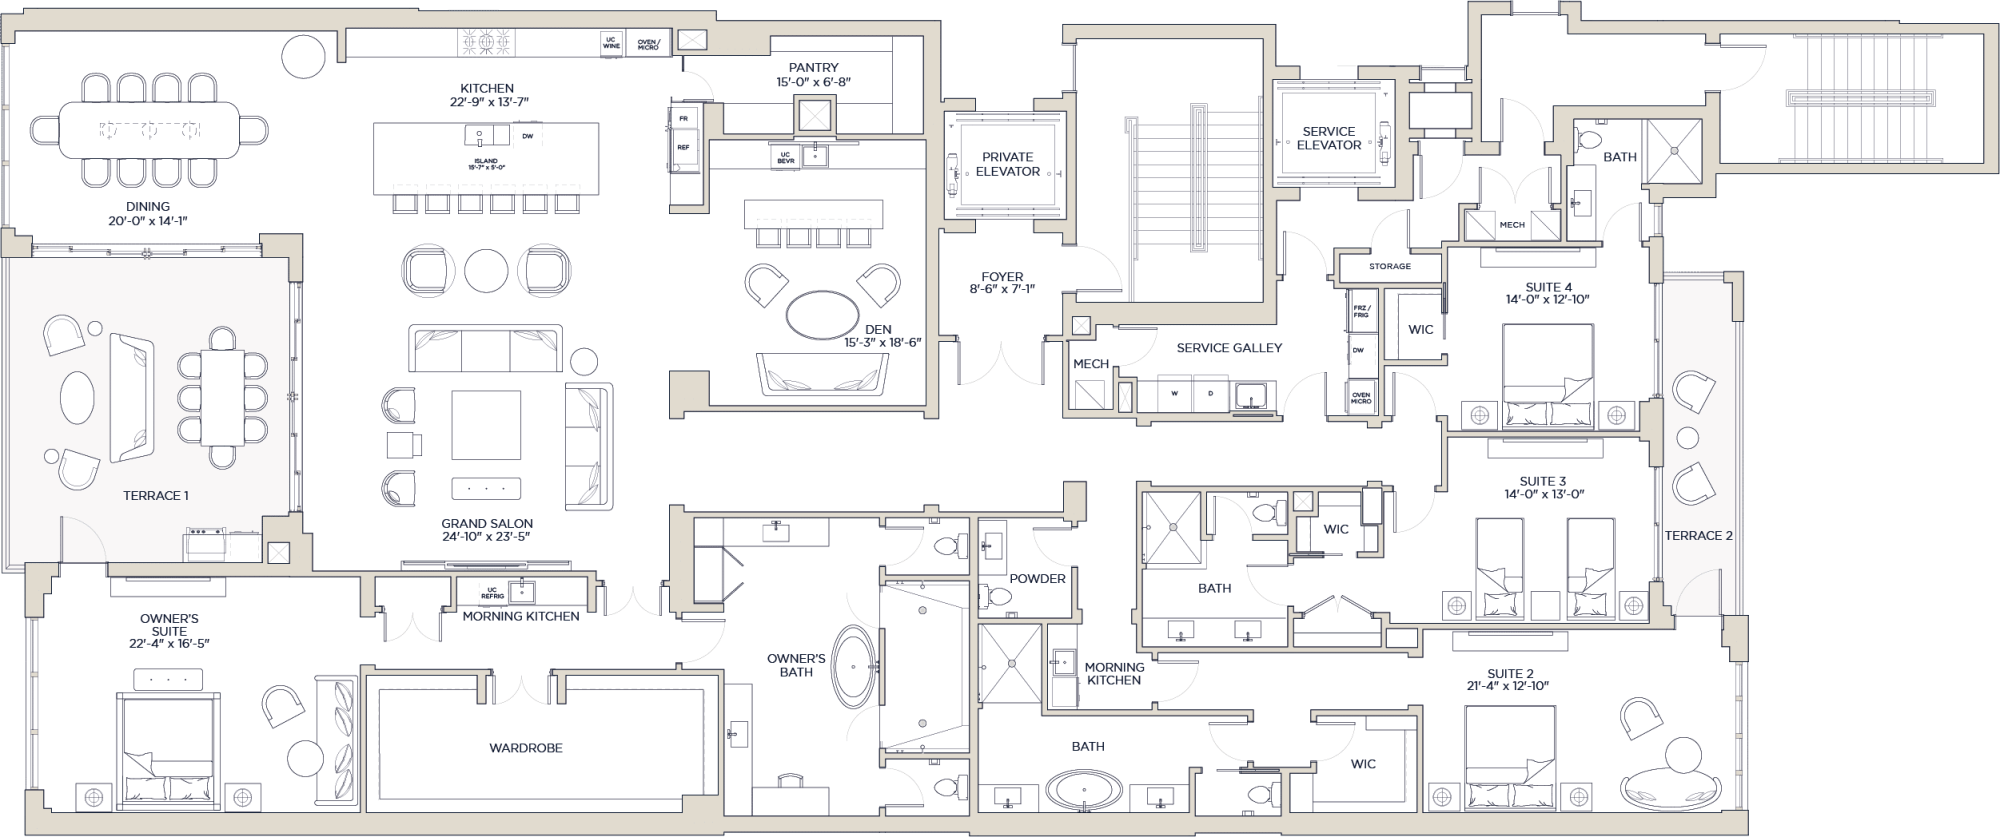
Light-filled principal rooms and a generous owner's wing, wrapped in walls of glass that frame the horizon.
Exact dimensions are available on request at the sales gallery.
Request this plan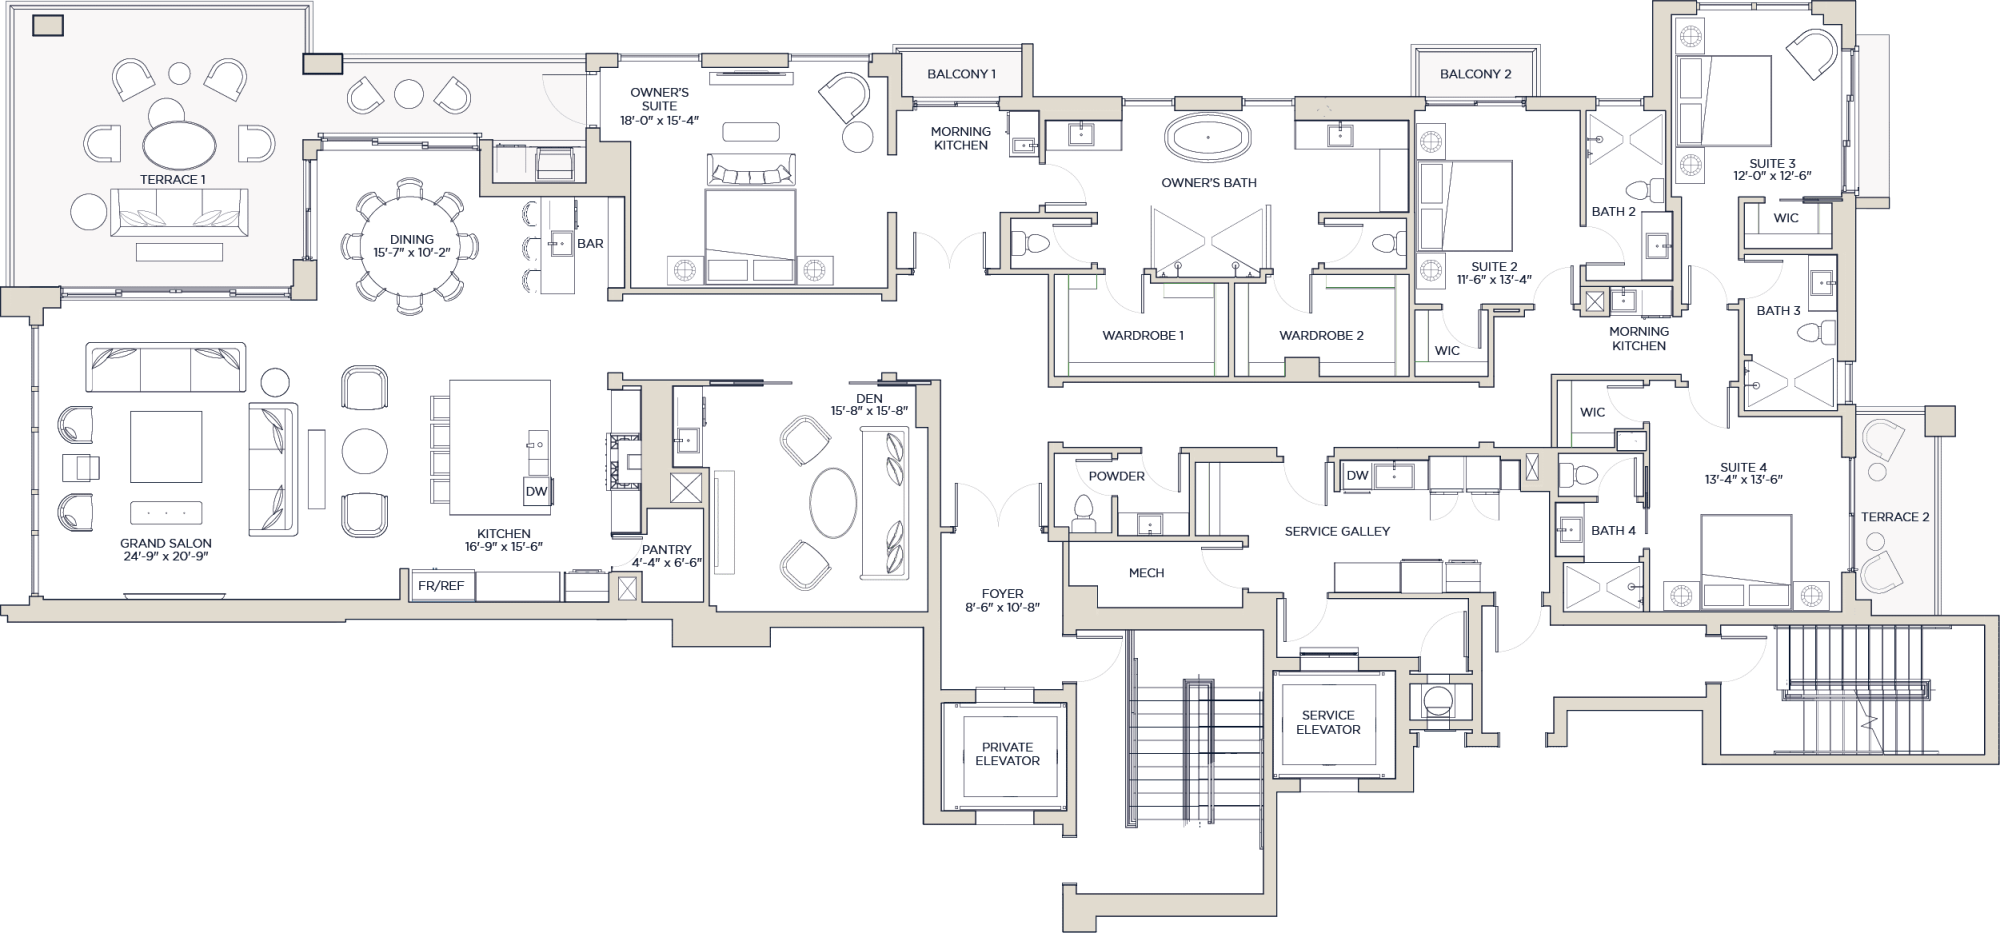
An entertainer's plan with a seamless great room, gallery entry and a terrace built for the sunset hour.
Exact dimensions are available on request at the sales gallery.
Request this plan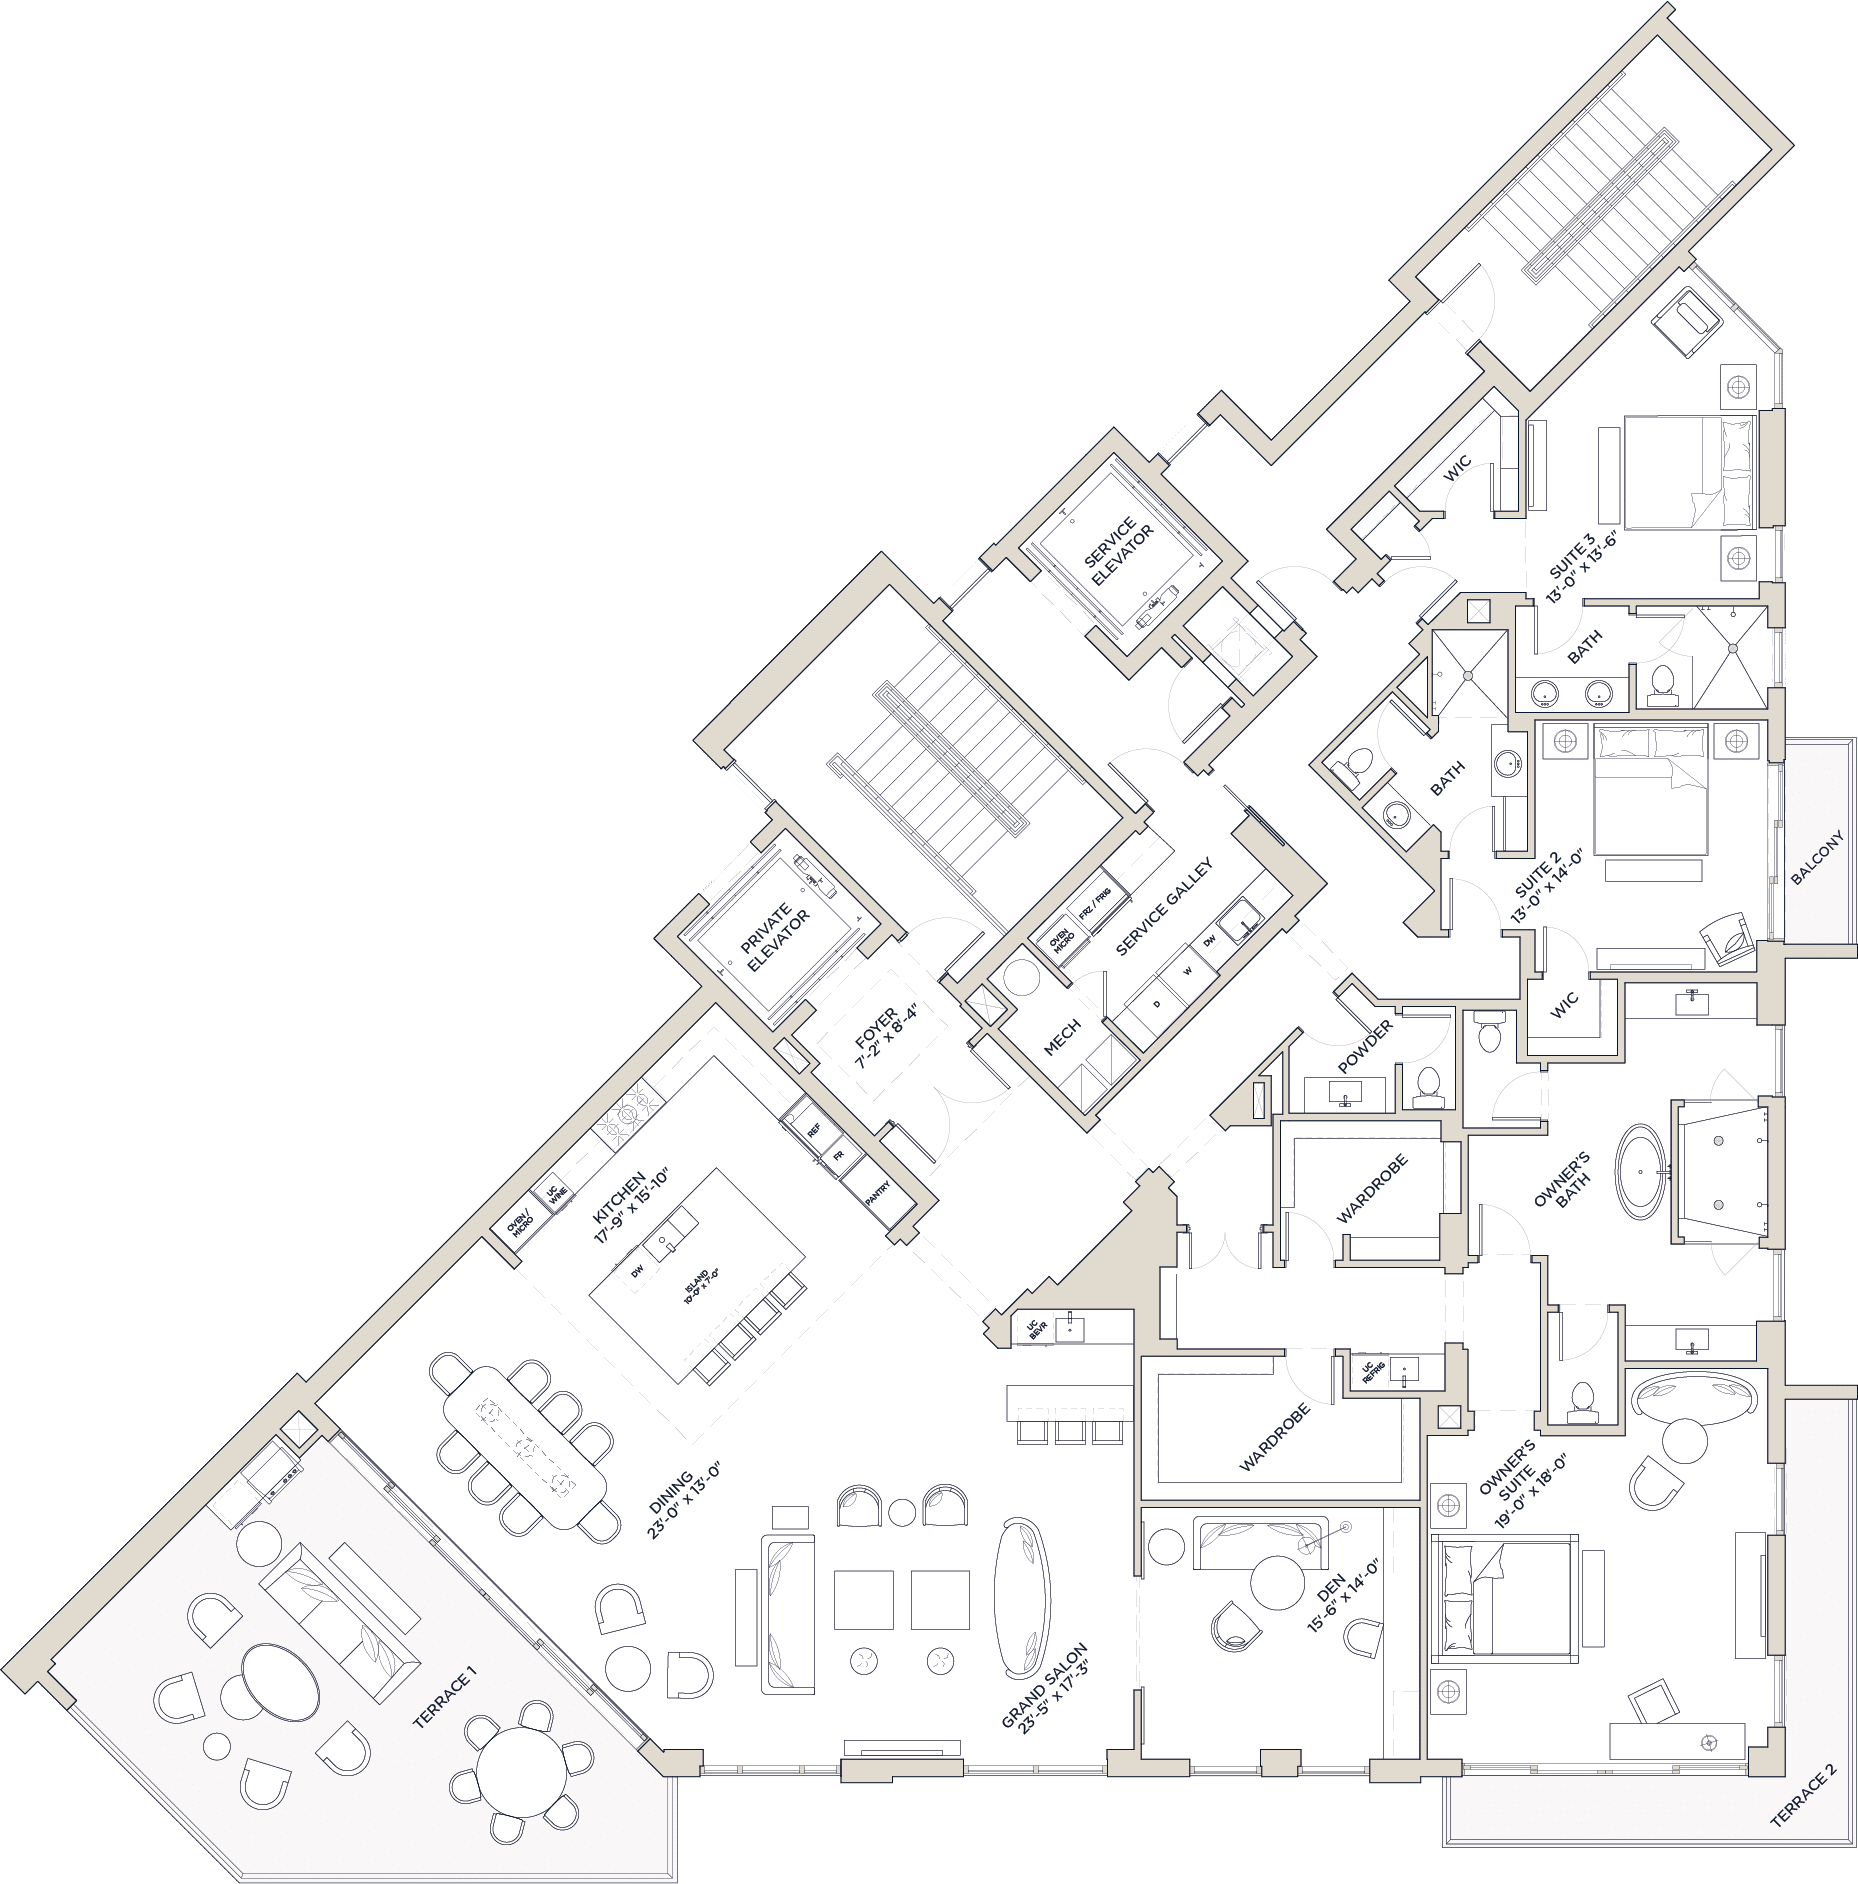
Quiet, considered proportions with a serene owner's retreat and direct Gulf views from every principal room.
Exact dimensions are available on request at the sales gallery.
Request this plan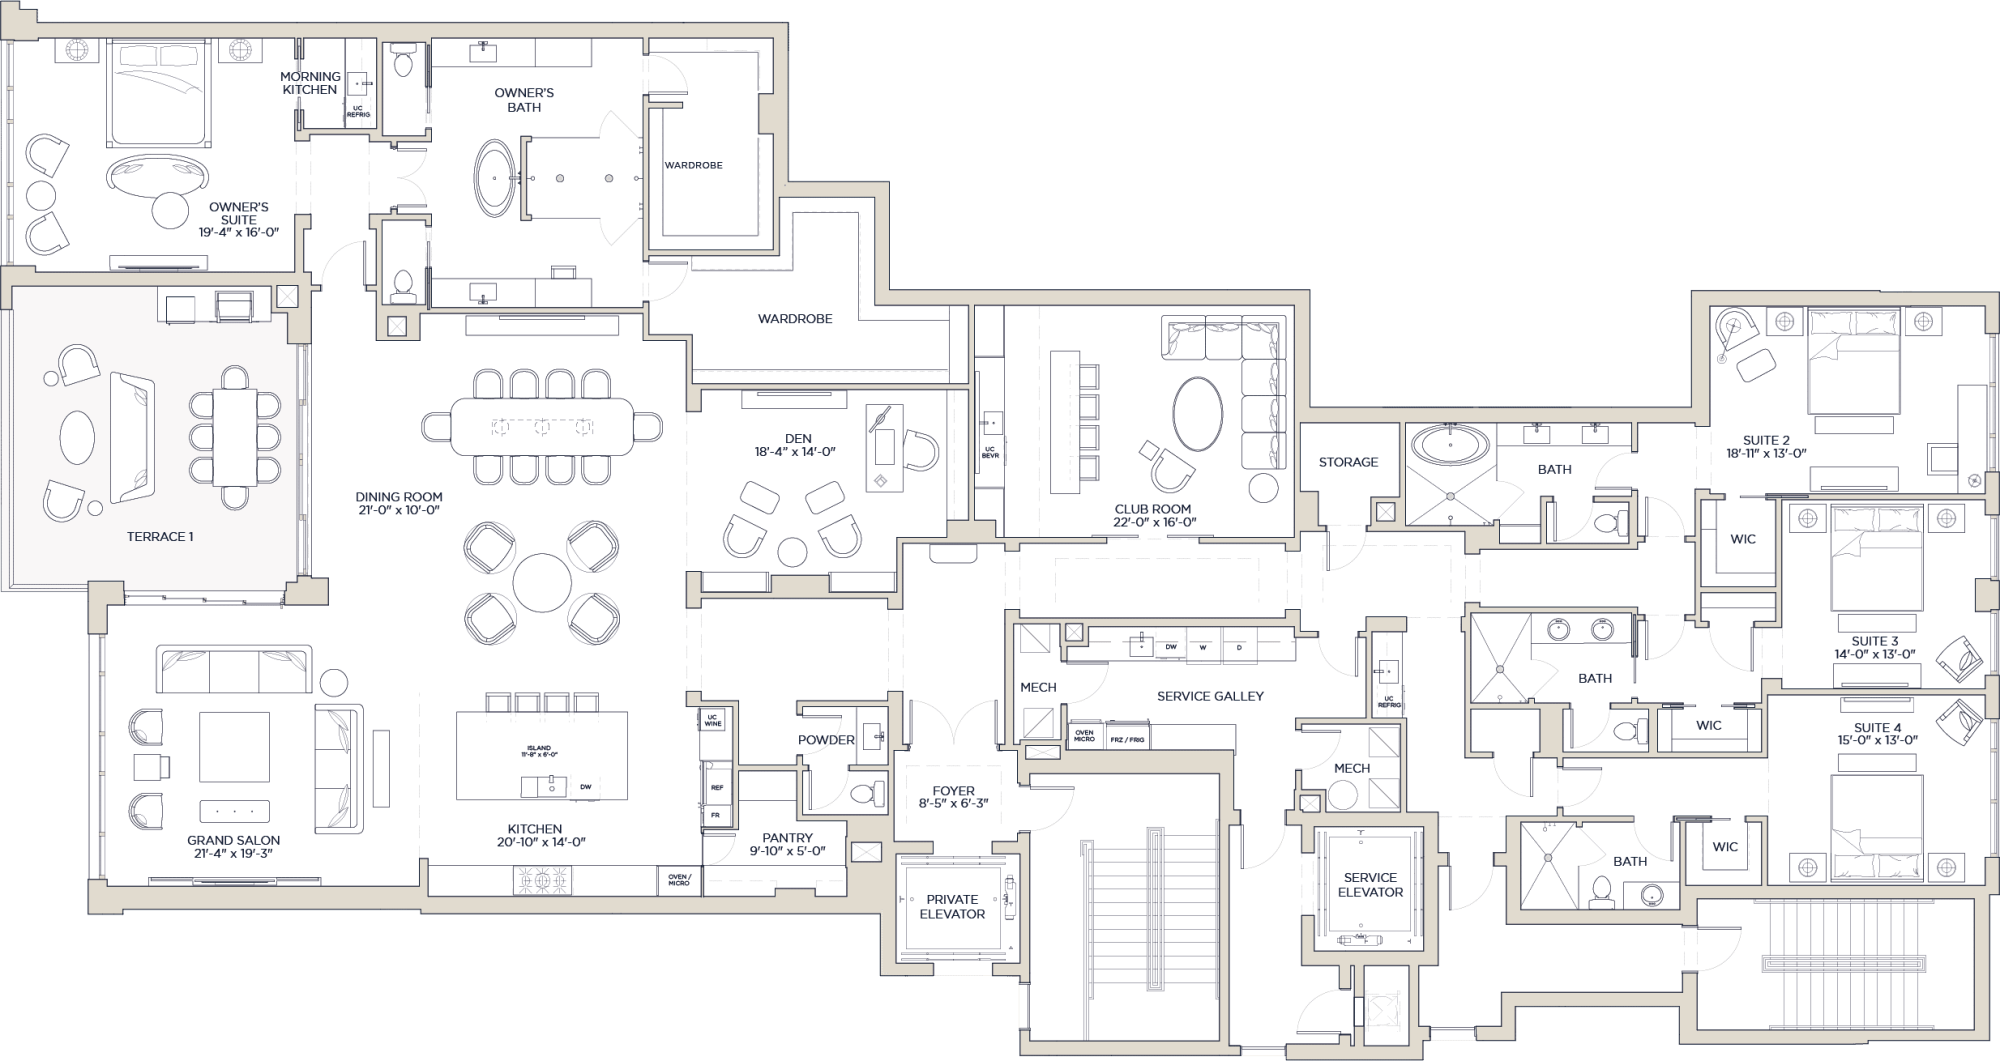
Expansive full-floor living with flexible guest suites and a terrace that runs the width of the residence.
Exact dimensions are available on request at the sales gallery.
Request this plan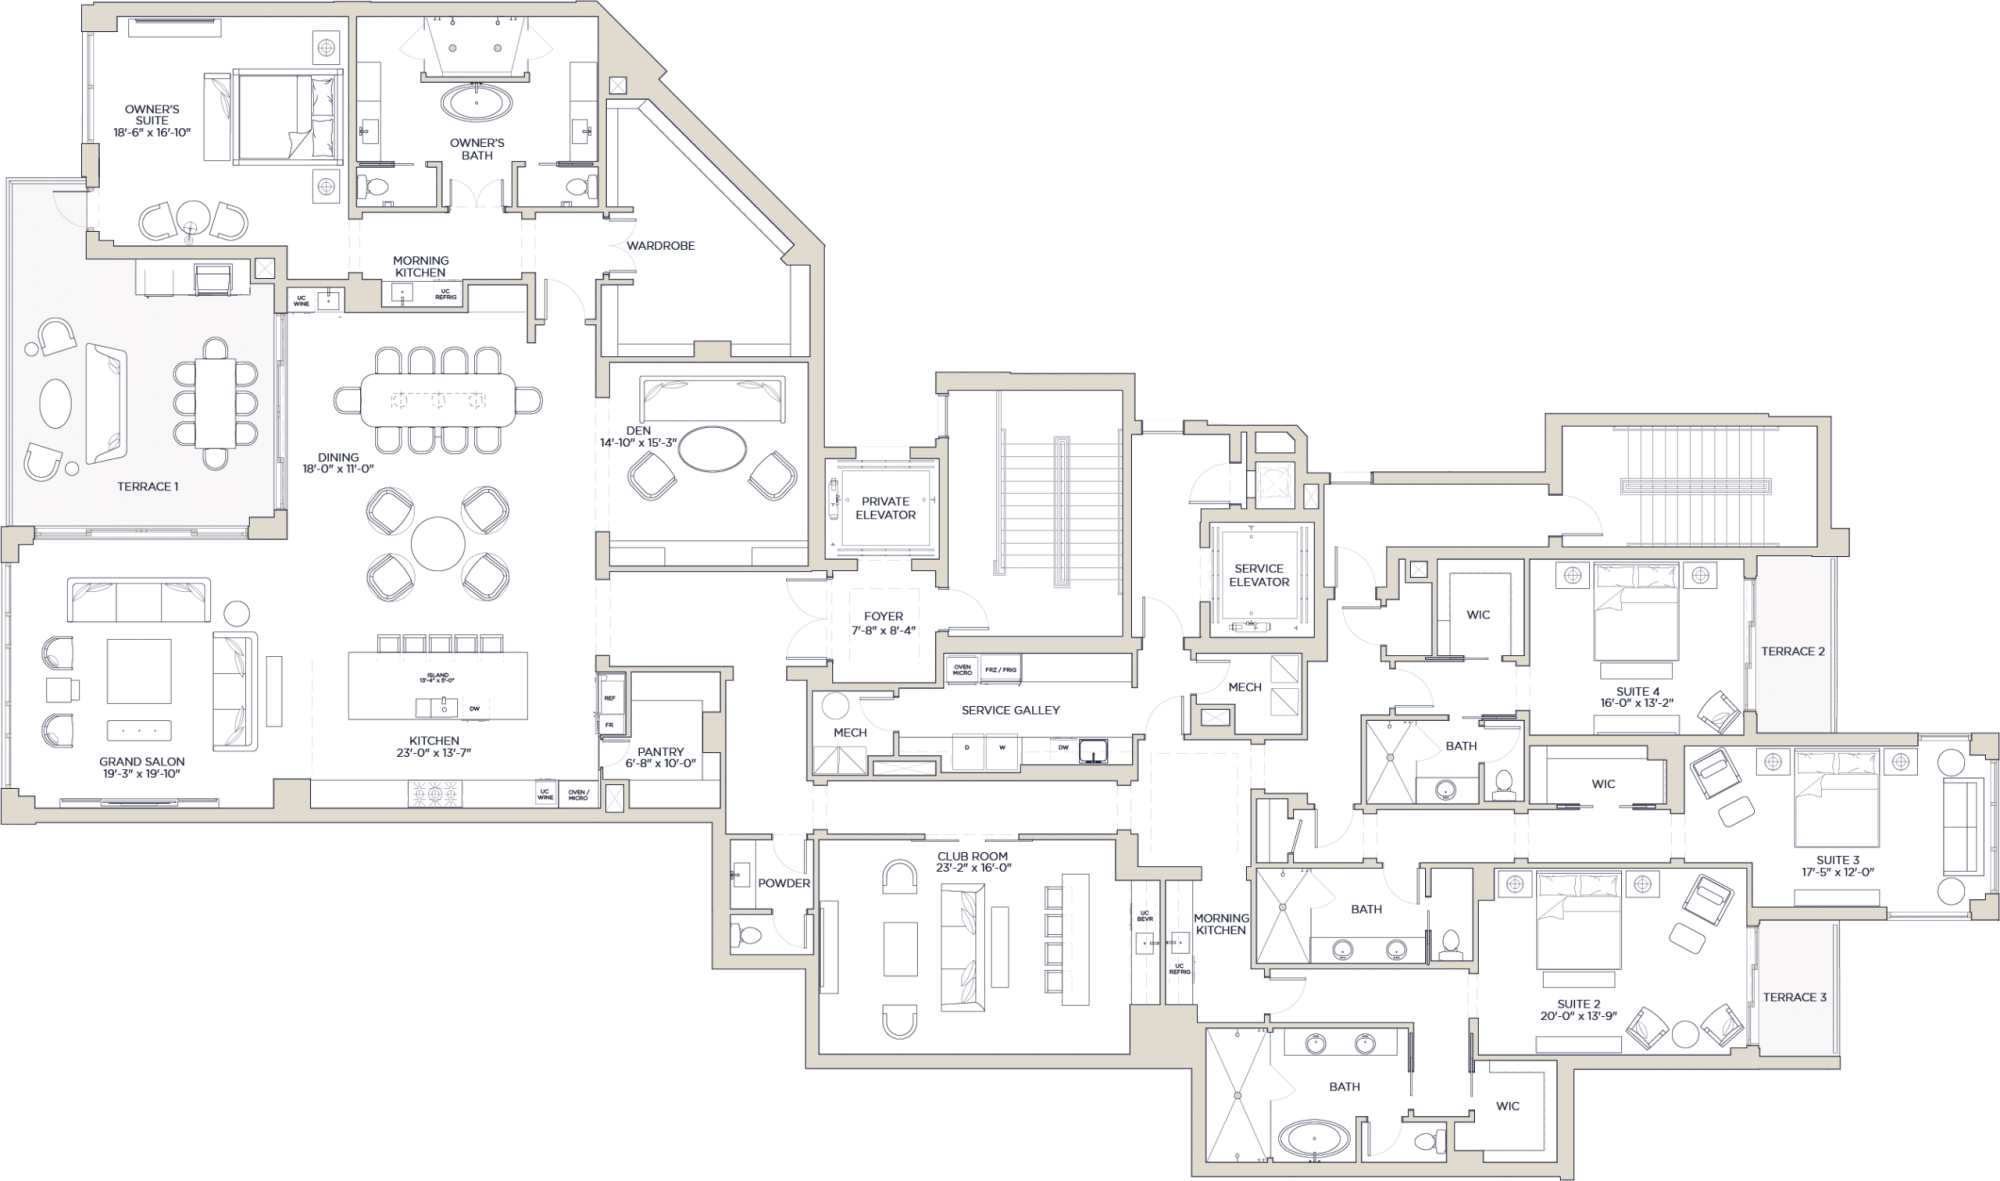
A refined layout balancing grand public spaces with private quarters, all open to the water.
Exact dimensions are available on request at the sales gallery.
Request this plan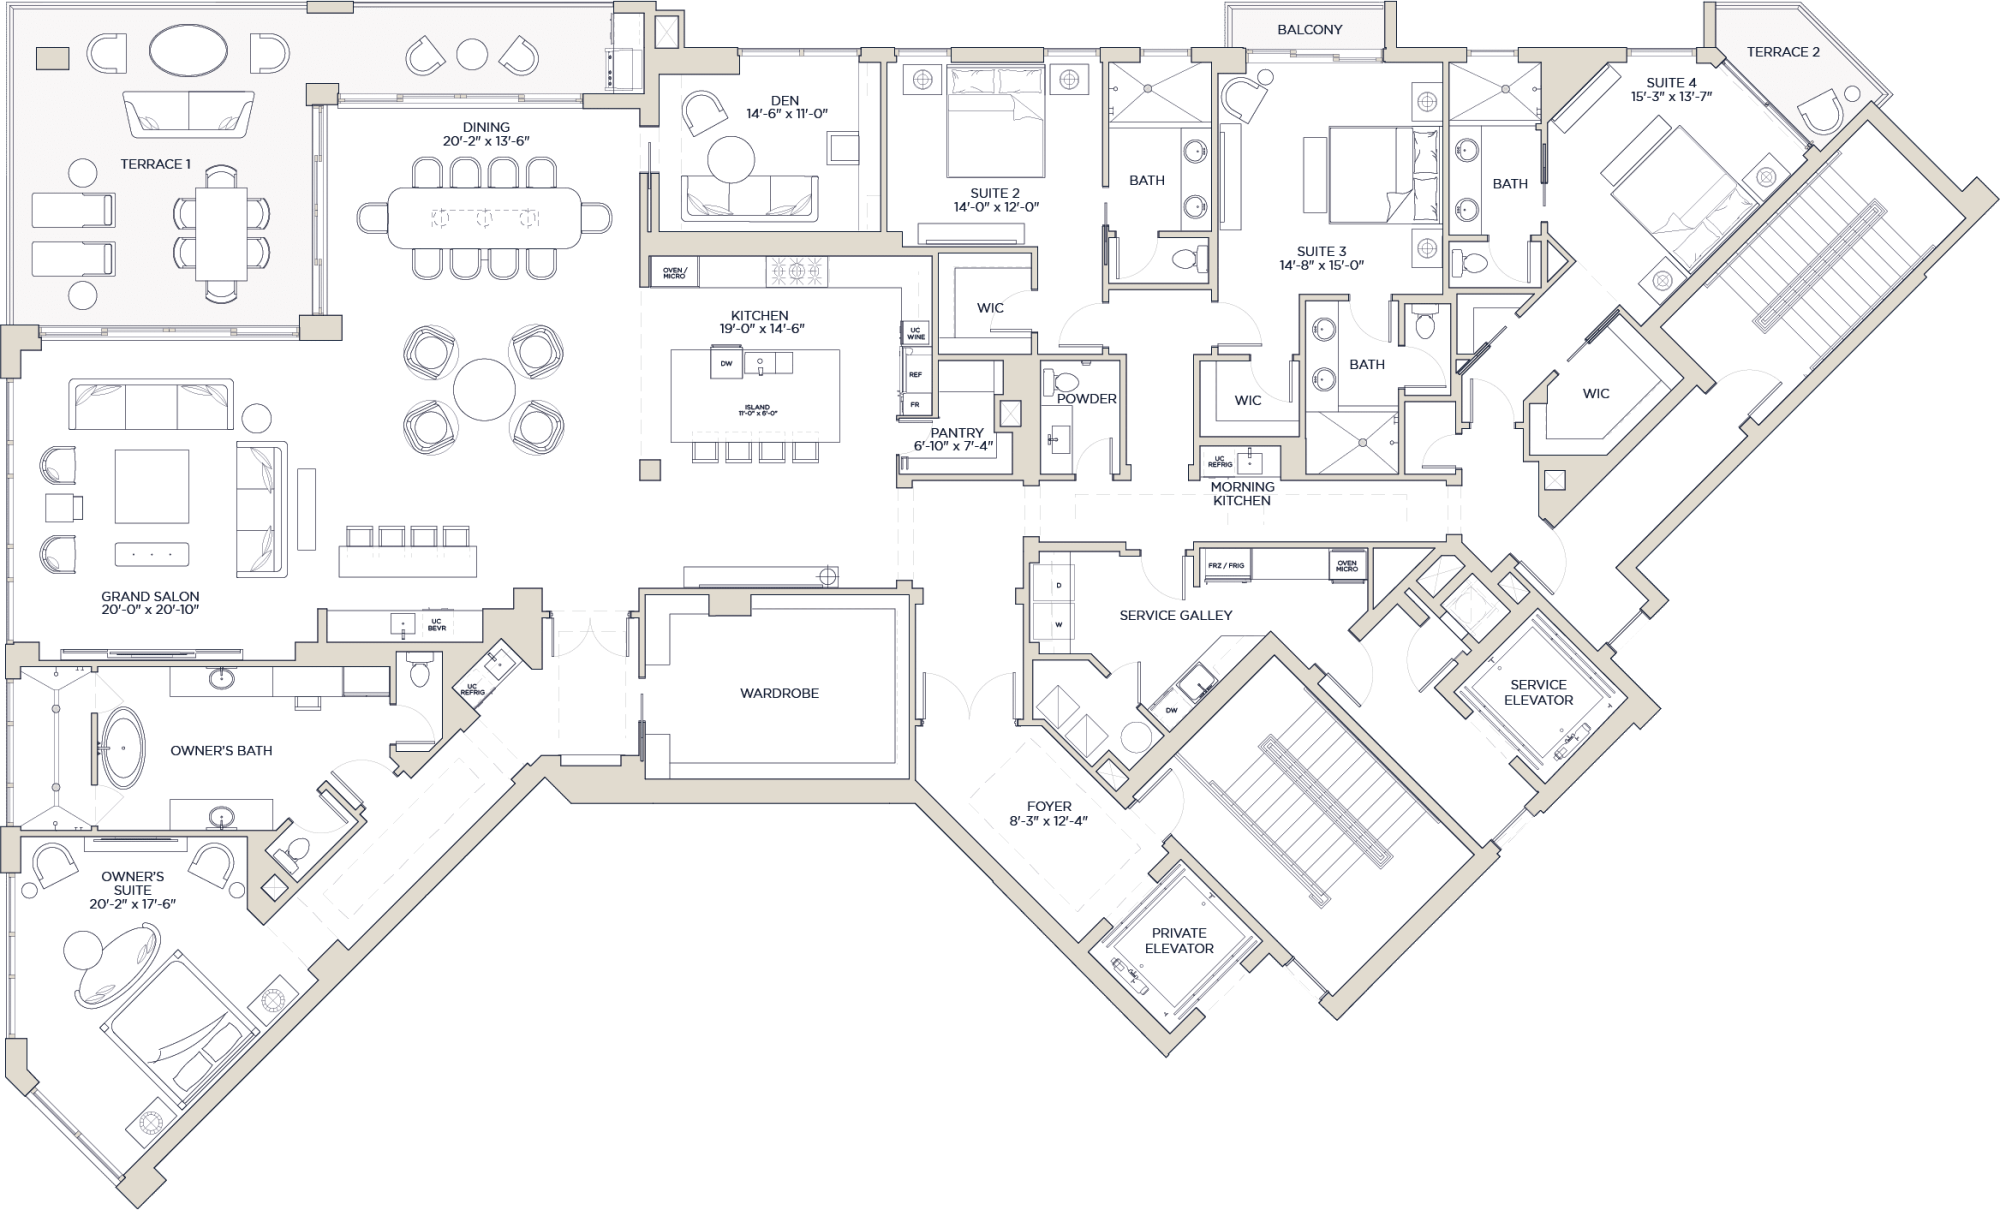
A crowning Gulf-front residence with the most expansive terraces and uninterrupted sunset views.
Exact dimensions are available on request at the sales gallery.
Request this plan9,673 square feet of interior space, a 2,200+ SF terrace and absolute beachfront — the definitive residential offering in Naples.
Open-concept living and dining with wraparound terraces and floor-to-ceiling glass framing the water.
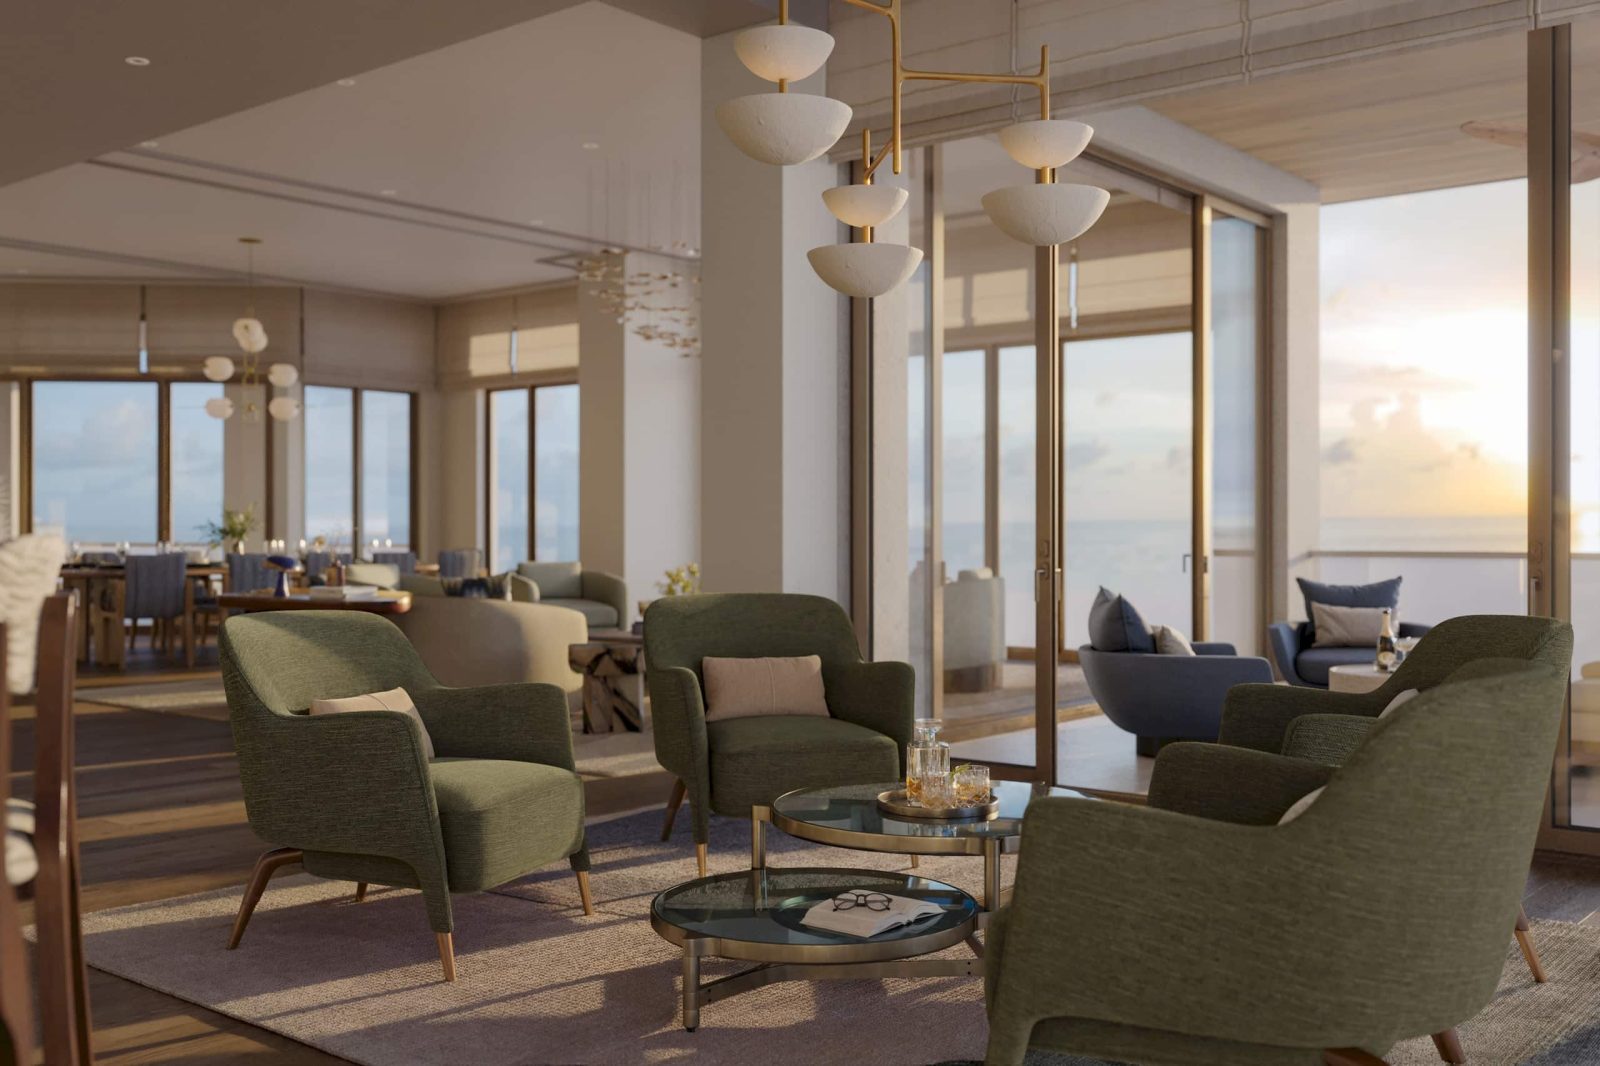
Generous owner’s wings, private elevators and expansive outdoor rooms for effortless coastal entertaining.
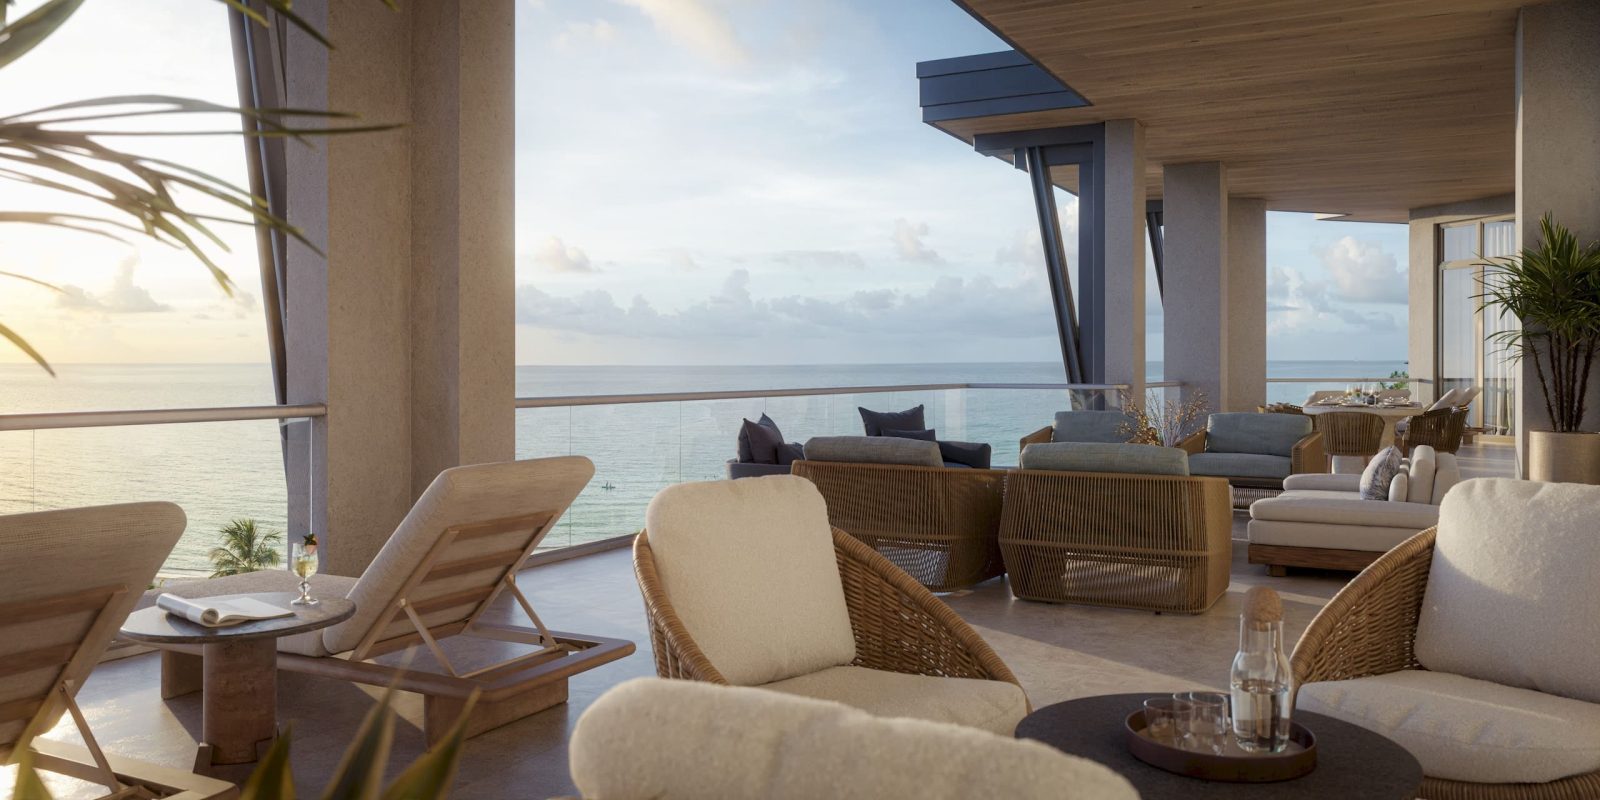
9,673 SF of interior space, a 2,200+ SF terrace and dazzling sunset views — a true one-of-one.
Detailed floor-plan booklets are available on request at the sales gallery.
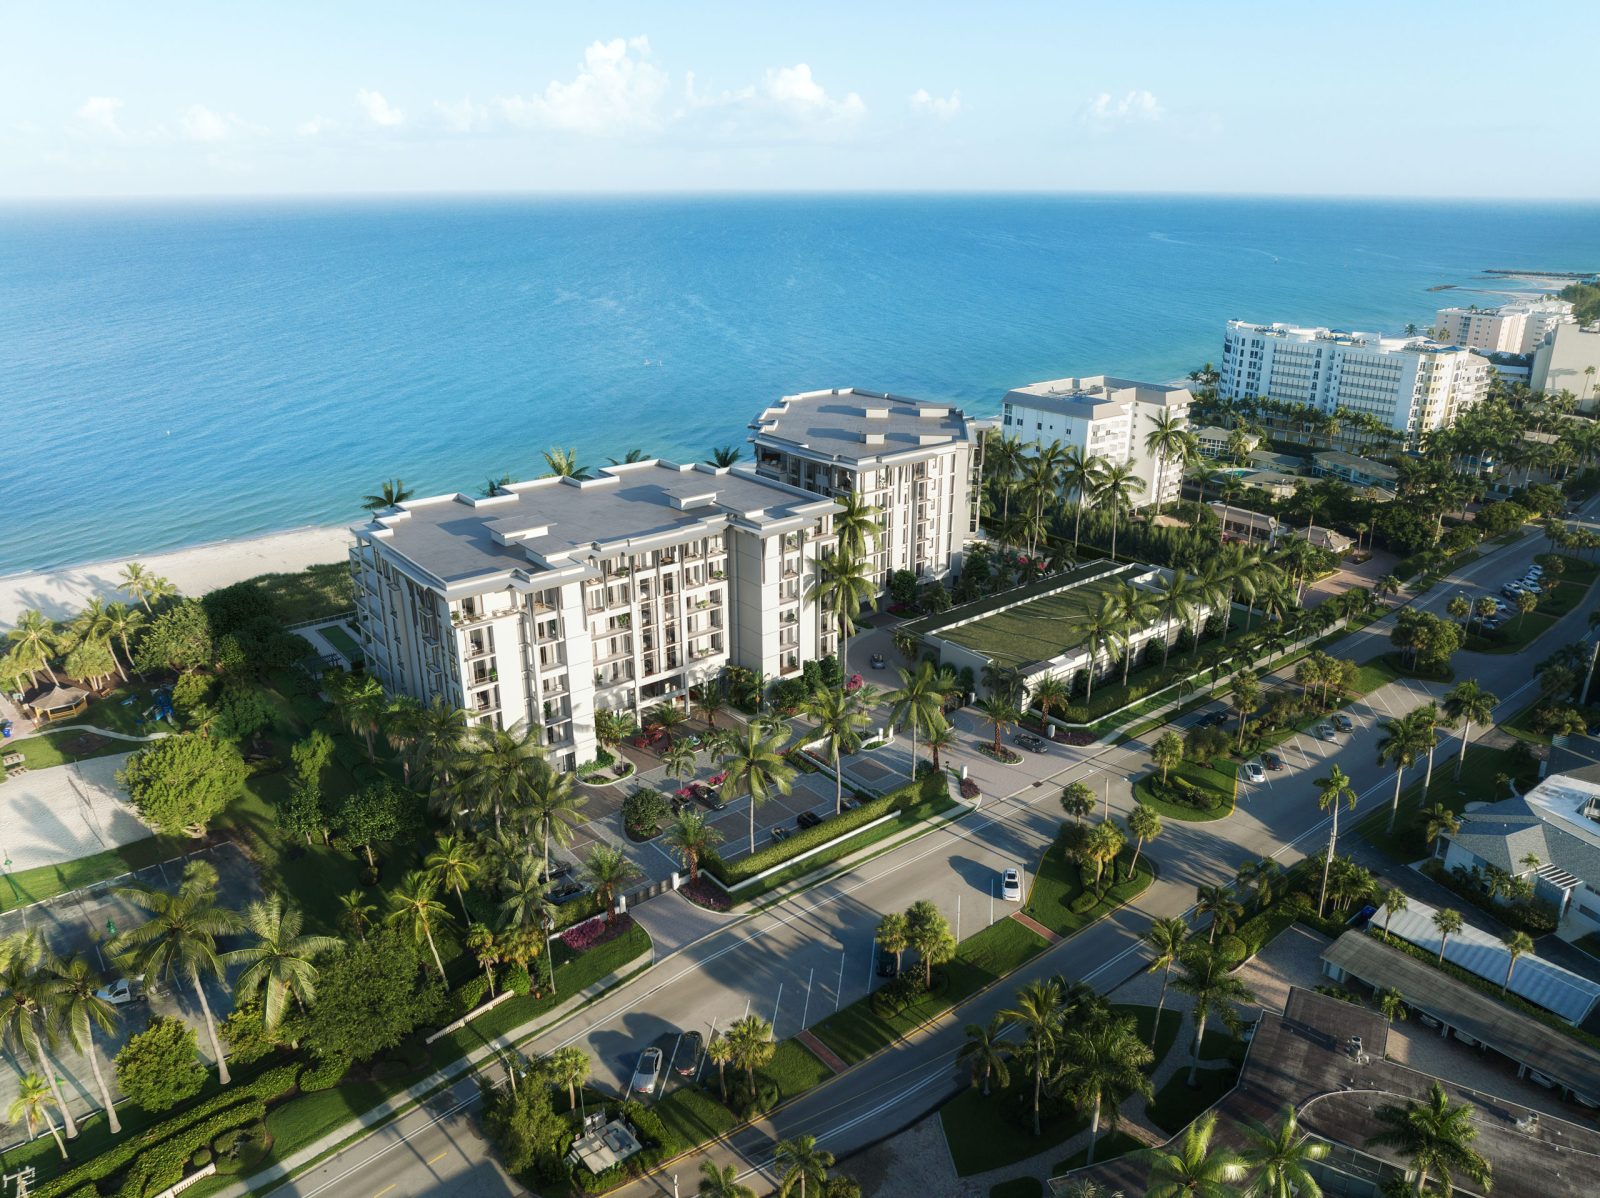
Forty-two beachfront residences are taking shape on Gulf Shore Boulevard. Connect with our sales gallery to explore availability, floor plans and finishes.
Inquire Now